
Primary on Main
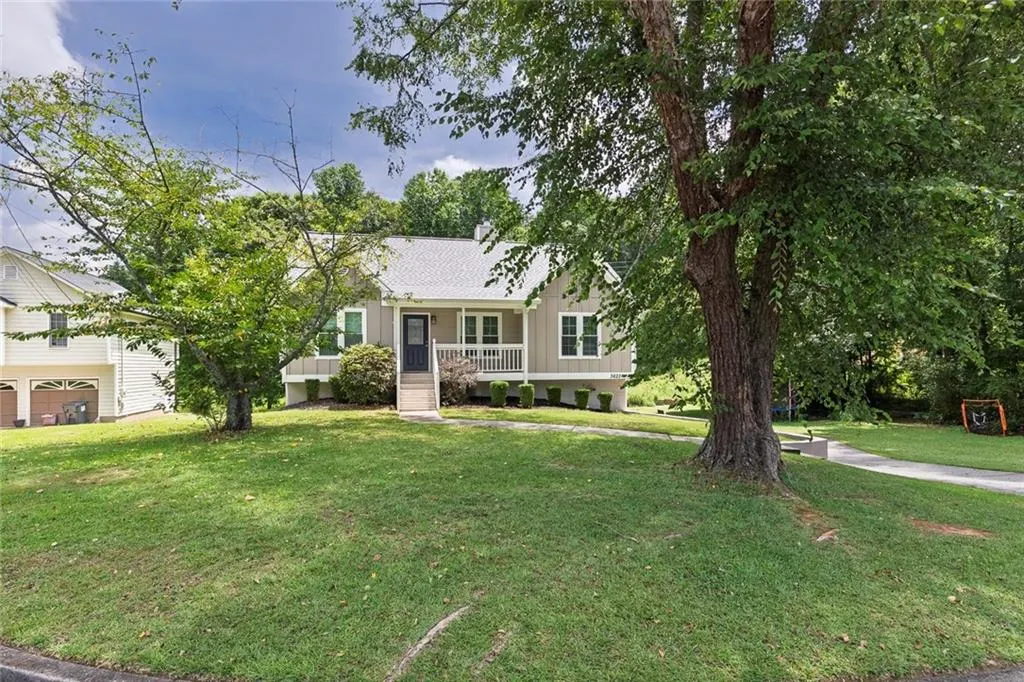
Address
3622 Winding Trail Dr Drive, Douglasville, GA
Price
$ 335,000
Property Attributes
- MLS#7836745
- TypeSingle Family
- Listing Status Active
- CountyDouglas
- CityDouglasville
- NeighborhoodPeach Orchard
- Zip30135
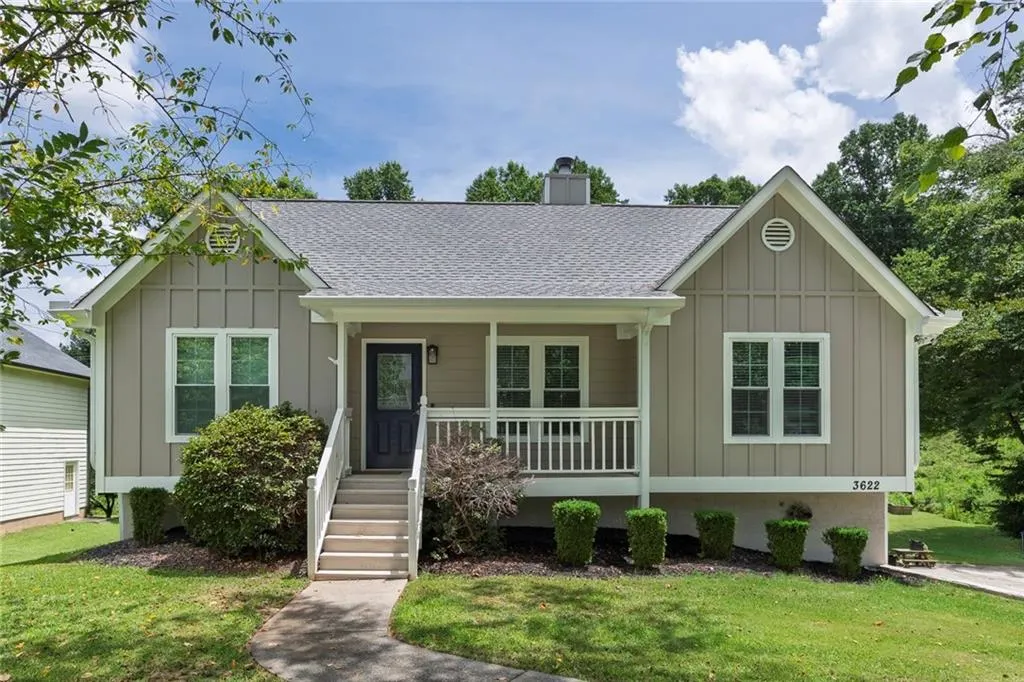
- StyleRanch, Traditional
- Year Built1992
- Taxes$ 4023
- Price$ 335,000
- Bedrooms3
- Full Bathrooms2
- Half Bathrooms0
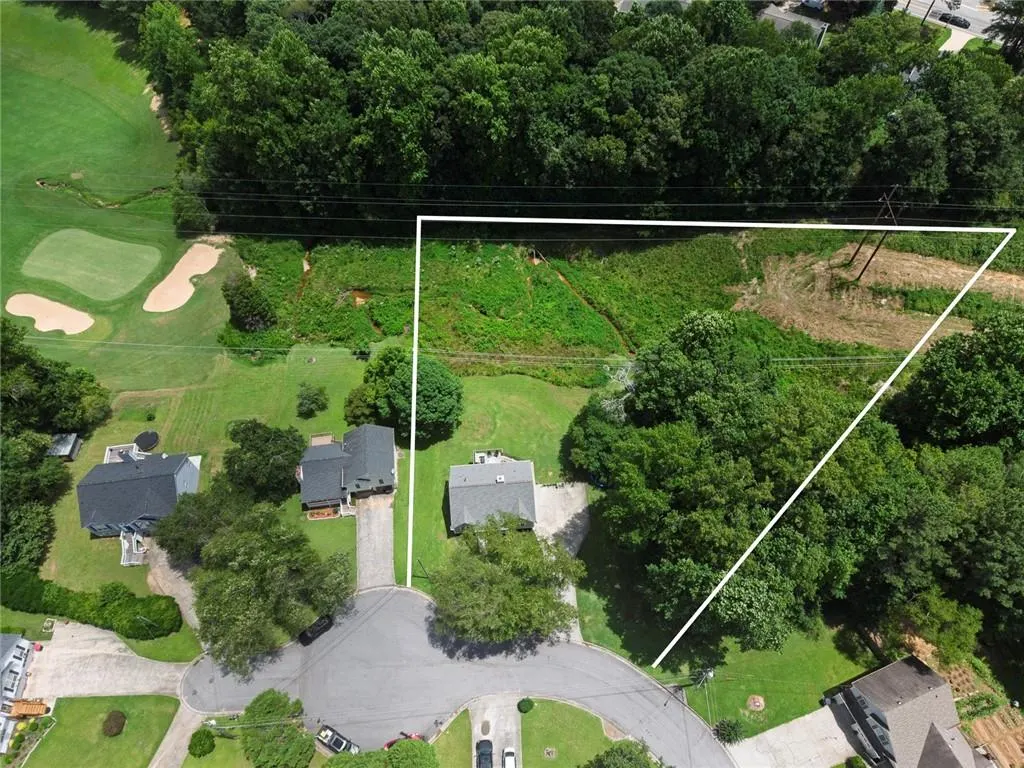
- Lot Size0.8706 Acres
Data Source:
First Multiple Listing Services (FMLS)
Property Description
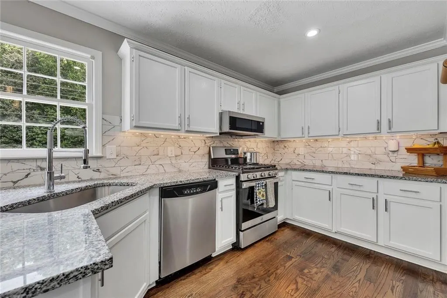
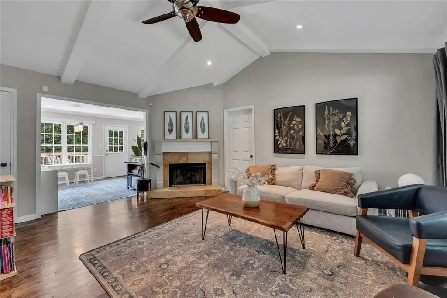
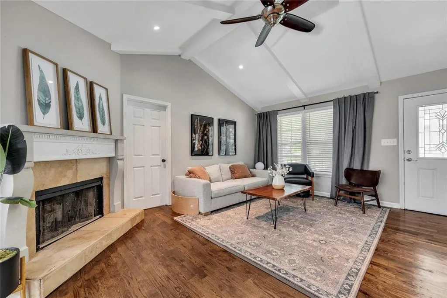
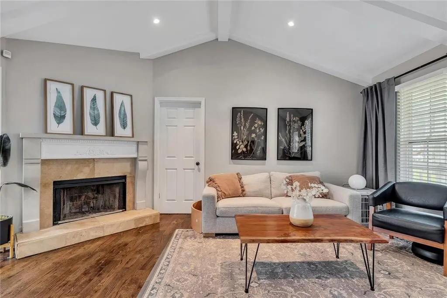
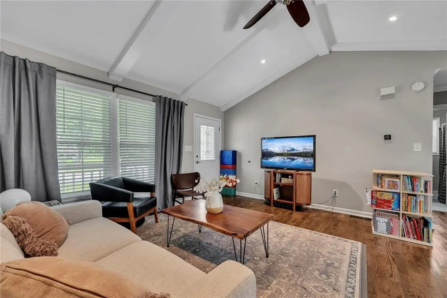
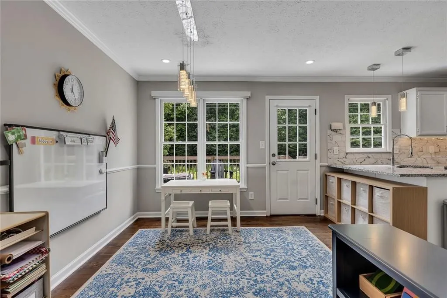
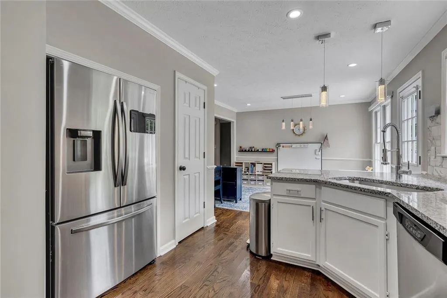
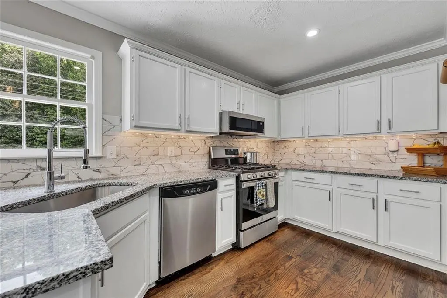
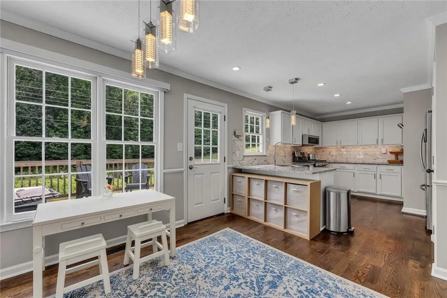
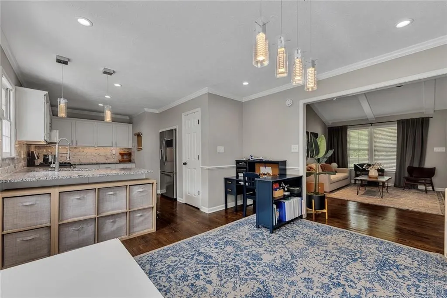
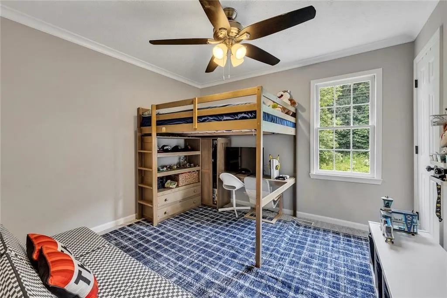
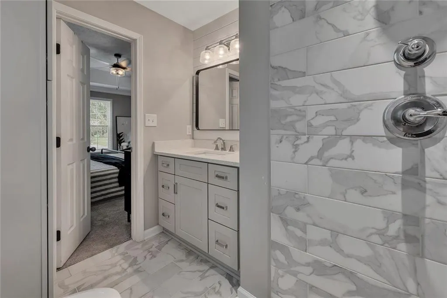
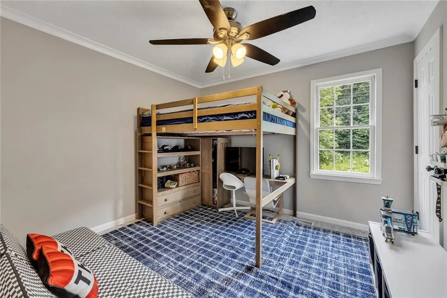
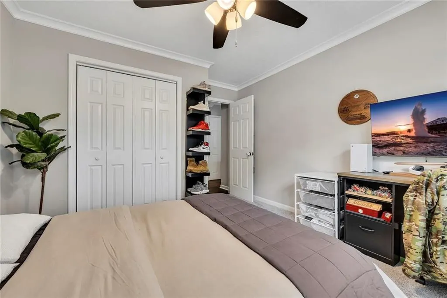
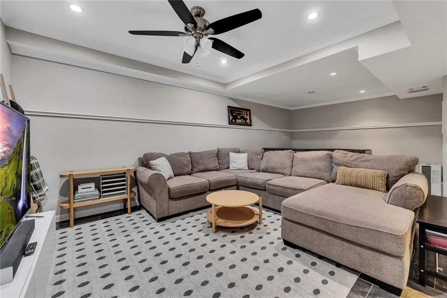
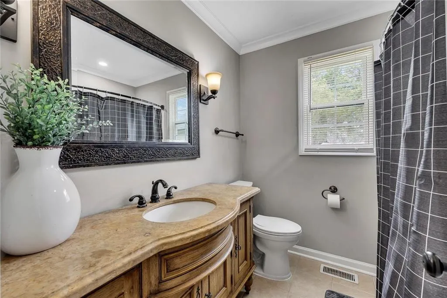
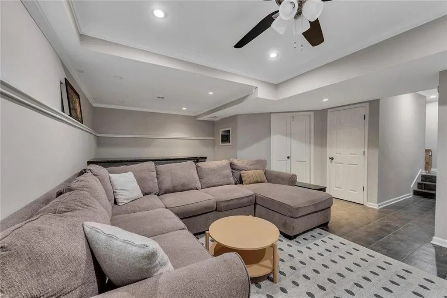
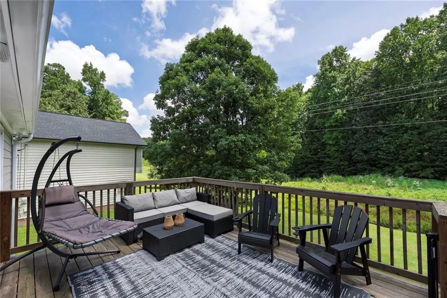
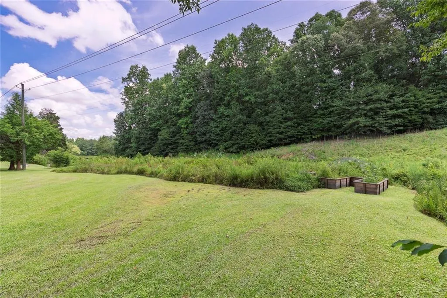
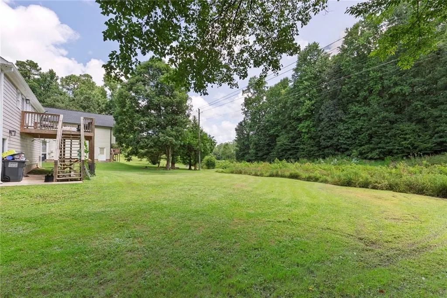
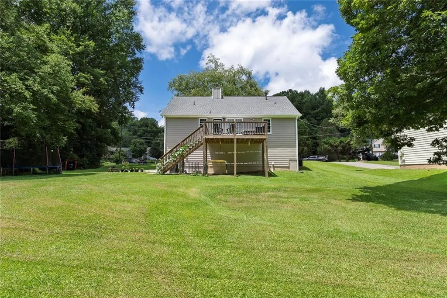
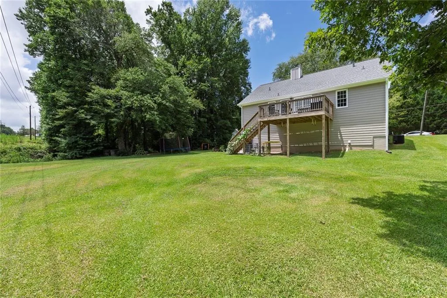
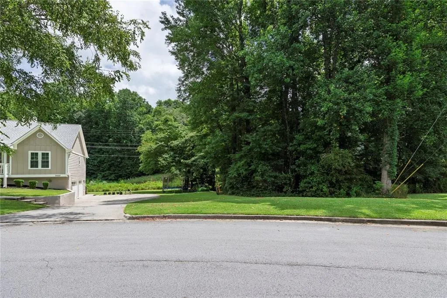
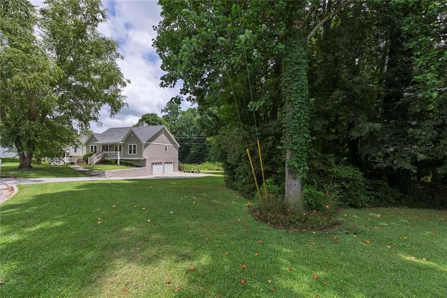
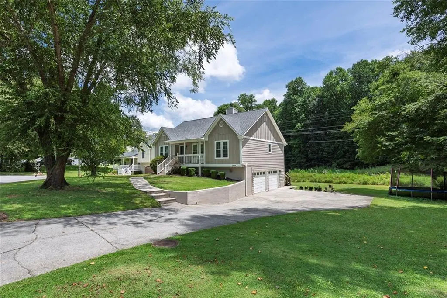
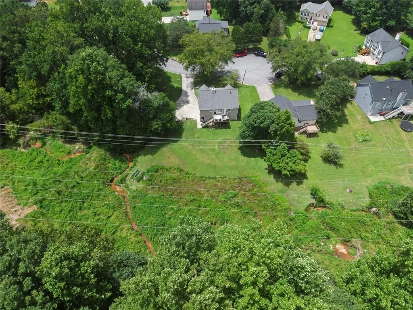
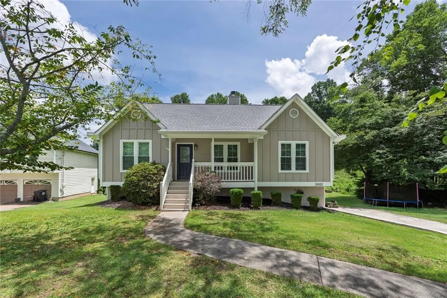
Imagine living in a well-maintained 2 lot, 3-bedroom, 2-bath raised ranch sits on a quiet cul-de-sac with no HOA! Living in the established Peach Orchard community comes with something you don’t find every day — Lot 21 next door is included with the sale! Whether you want the extra space, a larger yard, or the opportunity to build another home in the future, the possibilities are here. Inside, you’ll find a comfortable open living space with hardwood floors, a vaulted family room with a cozy fireplace, and a beautifully updated open eat-in kitchen featuring white cabinets, granite countertops and plenty of room to gather. The bedrooms offer new carpet, while the partially finished basement gives you even more space to use as a rec room, home office, gym or entertaining area — complete with a built-in bar and exterior access. Outside, the large deck overlooks the massive private backyard, almost an acre, and offers plenty of room to relax or entertain. A newer roof, HVAC, Hardy siding and attached 2-car garage add even more value and peace of mind. And with no HOA, you have the freedom to enjoy your home your way. Located just minutes from restaurants, shopping, schools and I-20, this home gives you the space, updates, location and flexibility buyers are looking for. A well-cared-for home, an extra lot, a great location and no HOA — this really is the home everyone has been looking for.
| Elementary School | Middle School | High School |
|---|---|---|
| Chapel Hill - Douglas Elementary School | Chapel Hill - Douglas Middle School | New Manchester High School |
| Price History | |
|---|---|
| 9/11/2026 | Listed $335,000 |
General Features
| Sewer | Public Sewer |
|---|---|
| Heating | Central,Natural Gas |
| Cooling | Ceiling Fan(s),Central Air |
| Utilities | Cable Available,Electricity Available,Natural Gas Available,Phone Available,Underground Utilities |
| Roof | Composition |
| Appliances | Dishwasher,Disposal,Gas Cooktop,Microwave,Refrigerator,Washer,Other |
| Garage Spaces | 2 |
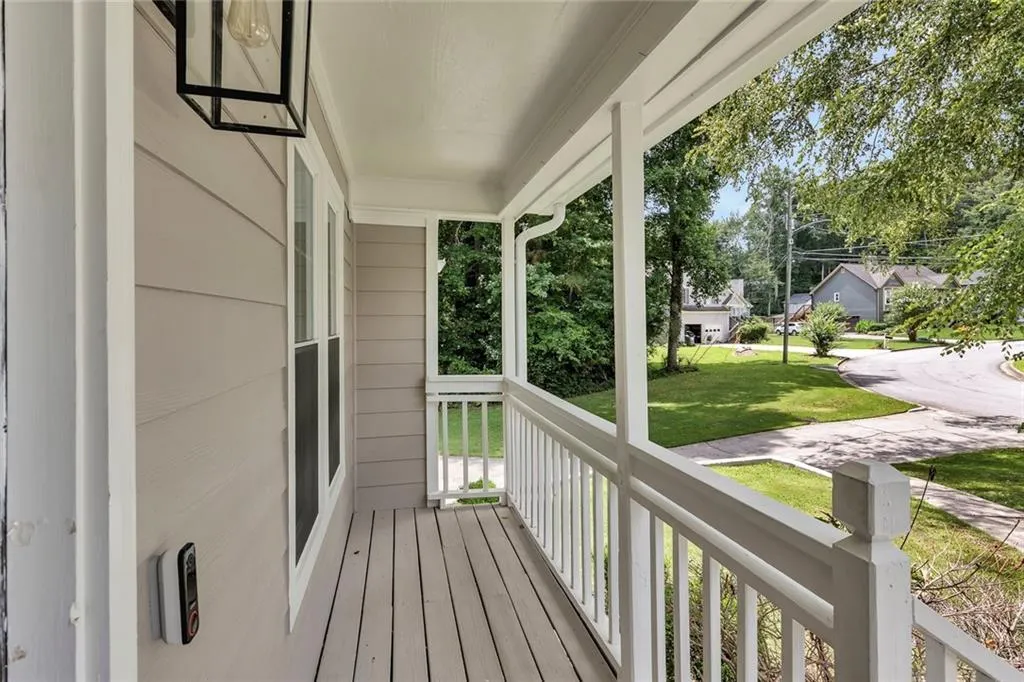
| Patio/Porch Features | Covered,Deck,Front Porch |
| Architectural Style | Ranch,Traditional |
| Pool Features | None |
| Security Features | Security System Owned,Smoke Detector(s) |
| Construction Materials | Cement Siding,HardiPlank Type |
| Year Built | 1992 |
| Electric | 110 Volts |
| View | Neighborhood |
| Levels | Two |
| Property Subtype | Single Family Residence |
| Tax Year | 2025 |
| Parcel Number | 00750150103 |
| Waterfront Features | None |
| Community Features | Near Public Transport,Near Schools,Near Shopping,Park,Playground,Restaurant,Sidewalks |
| Accessibility | None |
| Assoc Fee Paid Per | Annually |
| County | Douglas - GA |
| Property Type | Residential |
| HOA | false |
| Energy Efficient | None |
| Subdivision Name | Peach Orchard |
| Green Energy Generation | None |
| Other Structures | None |
| Full Baths | 2 |
| Status | Active |
| Directions | GPS friendly. I-20 west to Douglasville. Exit Chapel Hill Rd, turn left. Go 3.1 miles to Winding Trail Ct, turn left. Left on Winding Trail Dr. House is at end on right |
| High School | New Manchester |
| City | Douglasville |
| Body of Water | None |
| Spa Features | None |
| HOA Fee 2 Frequency | Annually |
| Elementary School | Chapel Hill - Douglas |
| Property Attached Y/N | false |
| Land Lease Y/N | false |
| Tax Annual Amount | 4023 |
| Home Warranty Y/N | false |
| Middle/Junior High School | Chapel Hill - Douglas |
| Property Condition | Resale |
| Standard Status | Active |
| Freehold | IDX |
| Corporate Owner | None |
Interior Features
| Interior Amenities | High Ceilings 9 ft Main,Recessed Lighting,Vaulted Ceiling(s),Walk-In Closet(s),Other |
|---|---|
| Basement | Finished,Partial,Walk-Out Access |
| Flooring | Carpet,Luxury Vinyl,Tile |
| Total Fireplaces | 1 |
| Fireplace Features | Family Room,Gas Starter |
| Common Walls | No Common Walls |
| Window Features | Double Pane Windows |
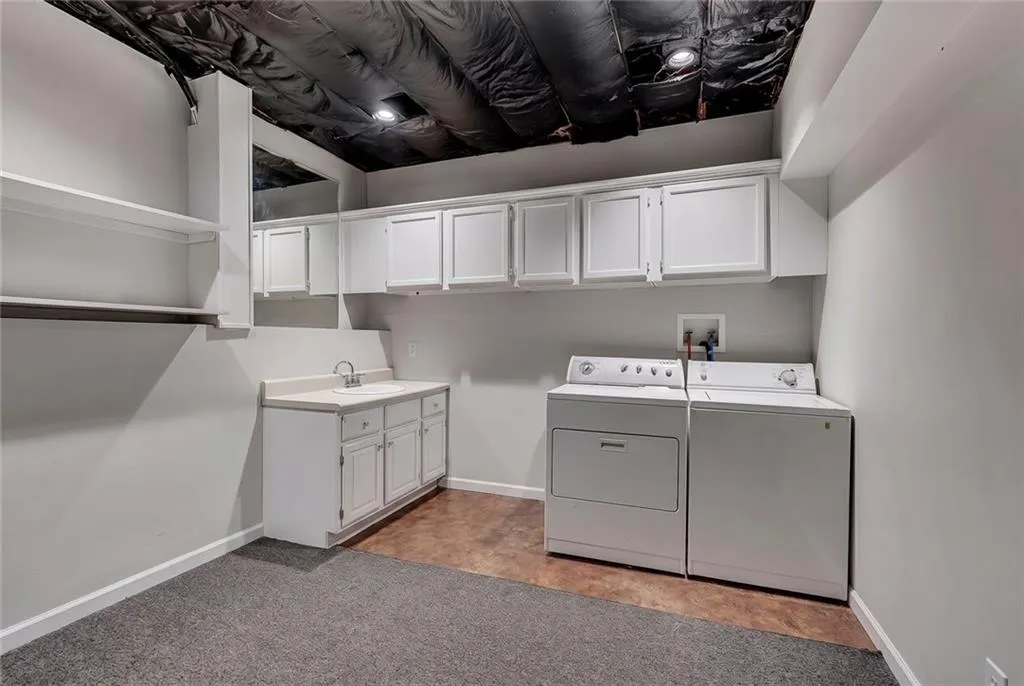
| Laundry Features | In Basement,Laundry Room,Sink |
| Total Bedrooms | 3 |
| Room Type | Basement,Game Room,Great Room,Laundry |
| Main Level Bedrooms | 3 |
| Main Level Bathrooms | 2 |
| Kitchen Features | Breakfast Bar,Breakfast Room,Cabinets White,Eat-in Kitchen,Stone Counters,View to Family Room,Other |
| Total Baths | 2 |
| RoomBedroomFeatures | Master on Main,Roommate Floor Plan |
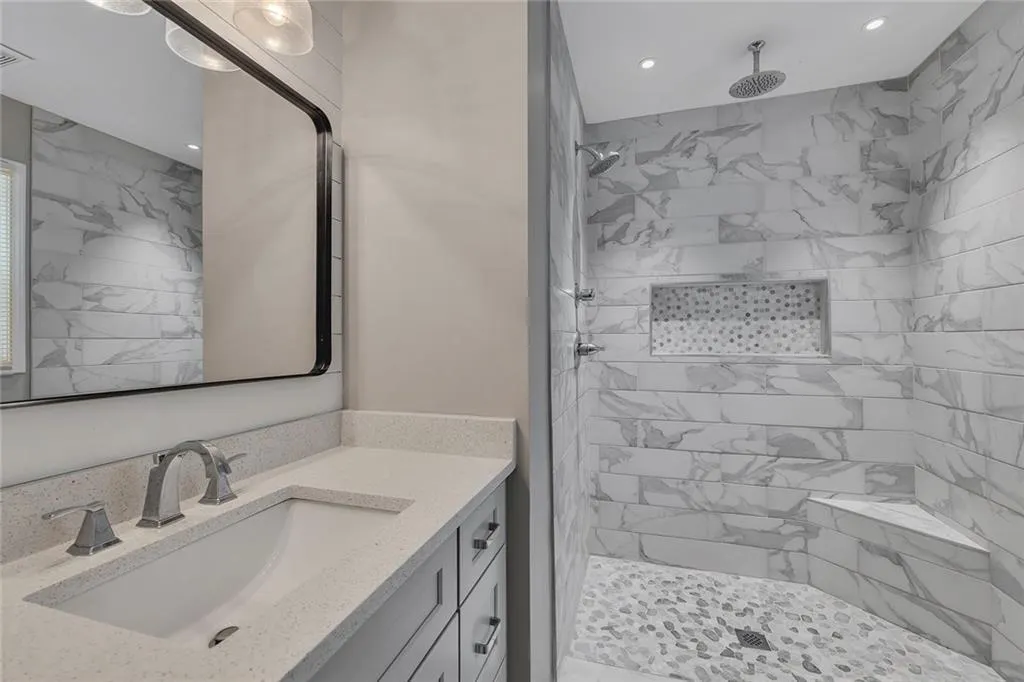
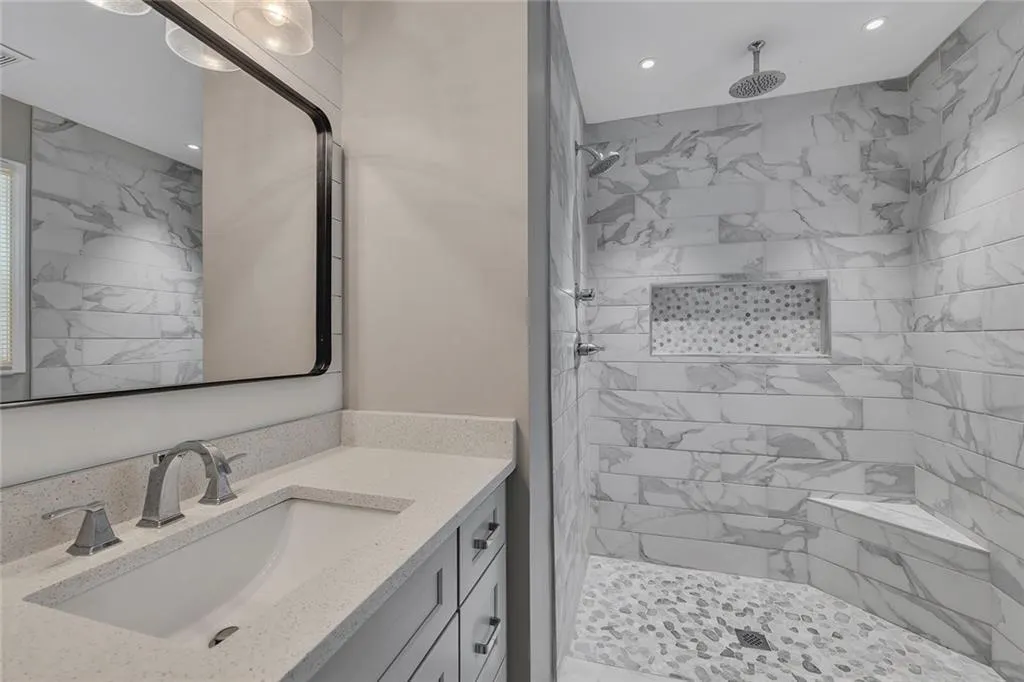
| Primary Bathroom Features | Shower Only,Other |
| Dining Room Features | Open Concept,Other |
Exterior Features
| Exterior Amenities | Garden,Lighting,Private Yard,Storage |
|---|---|
| Fencing | None |
| Parking Features | Covered,Garage |
| Lot Features | Back Yard,Cleared,Cul-De-Sac,Front Yard,Level |
| Water Source | Public |
| Foundation Details | Concrete Perimeter |
| Building Area Total | 1852 |
| Lot Dimensions | x 0 |
| Lot Size Acres | 0.8706 |
| Road Surface Type | Asphalt |
| Lot Size Source | Public Records |
| Road Frontage Type | Other |
| Other Equipment | None |
| Horse Amenities | None |
Amenities
- Foreclosure
- Views
- Short Sale
- New Construction
- Adult 55+
- Lease To Own
- No HOA Fees
- Furnished
- Primary On Main
- Air Conditioning
- Seller Finance
- Green
- Fixer Upper
- Horse
- Golf
- Fireplace
- Deck
- Garage
- Basement
- Pool
Property vs Single Family Average in 30135
Statistics provided by Inside Real Estate
Price
Taxes
Year Built

 ©2026 Georgia Multiple Listing Service All information deemed reliable but not guaranteed. All properties are subject to prior sale, change or withdrawal. Neither listing broker(s) or information provider(s) shall be responsible for any typographical errors, misinformation, misprints and shall be held totally harmless. Listing(s) information is provided for consumer's personal, non-commercial use and may not be used for any purpose other than to identify prospective properties consumers may
