
Primary on Main


Address
2575 Hamrick Road, Douglasville, GA
Price
$ 643,000
Property Attributes
- MLS#10833505
- TypeSingle Family
- Listing Status Active
- CountyDouglas
- CityDouglasville
- NeighborhoodHamrick Lake
- Zip30134
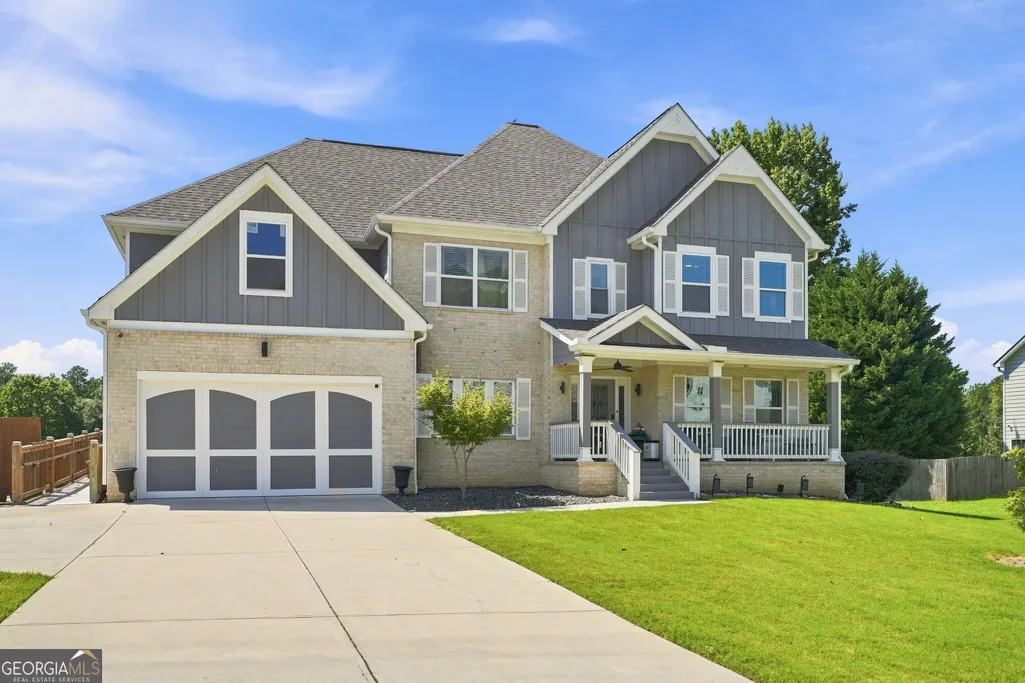
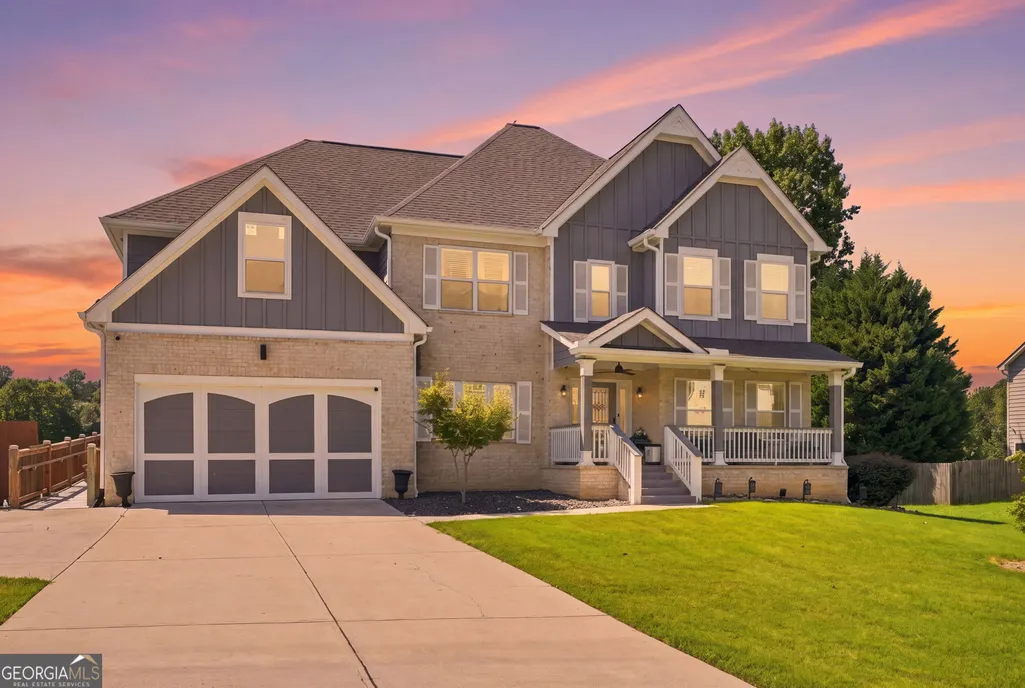
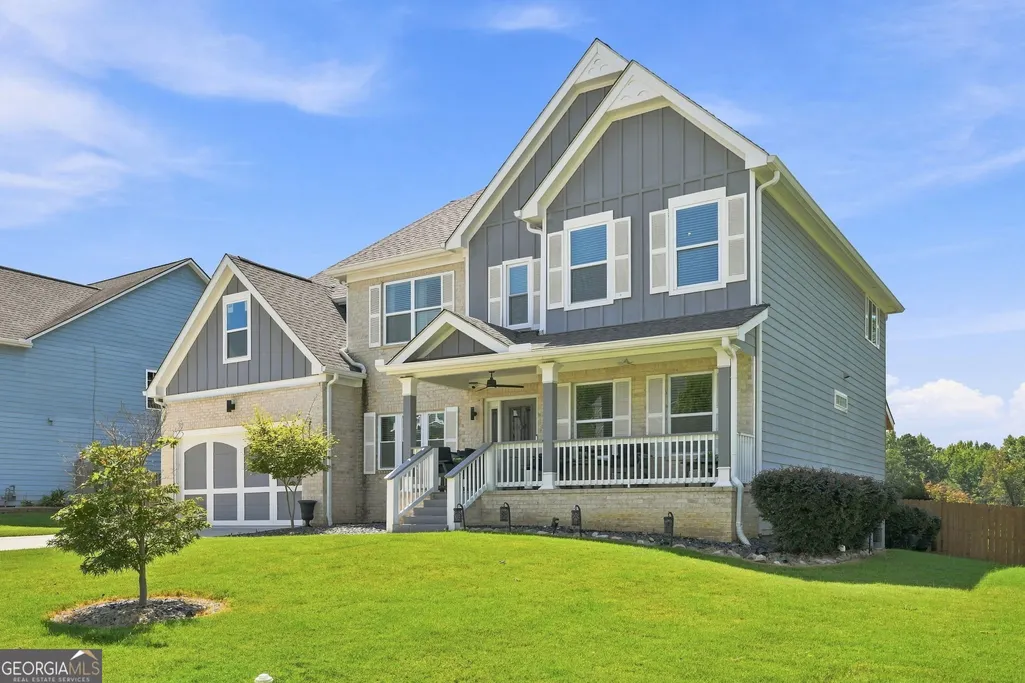
- StyleBrick Front, Craftsman
- Year Built2020
- Taxes$ 1034
- Price$ 643,000
- Bedrooms9
- Full Bathrooms6
- Half Bathrooms1
- Sqr Footage5499
- Lot Size0.347 Acres
Data Source:
Georgia MLS (GAMLS)
Property Description
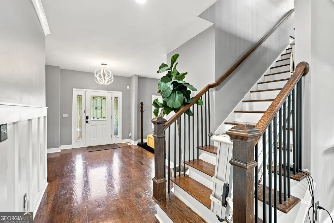
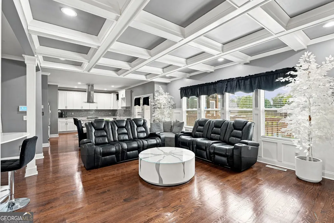
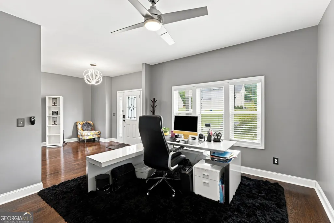
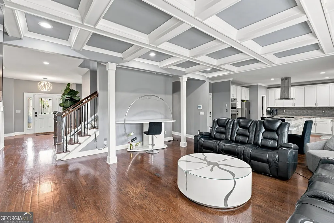
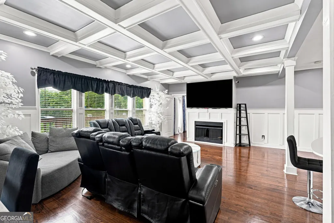
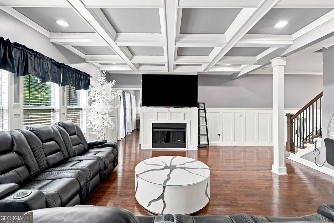
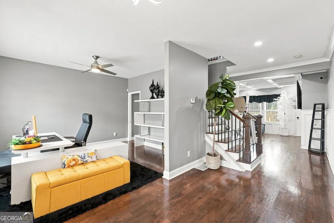
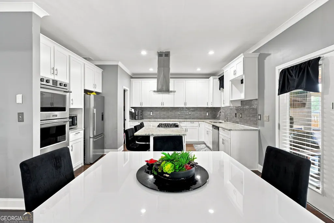
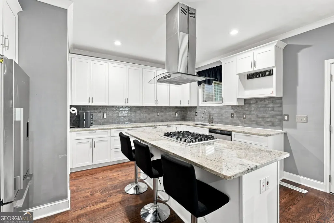
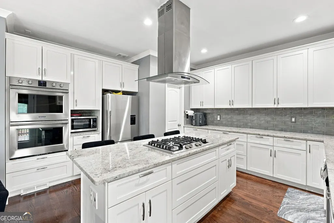
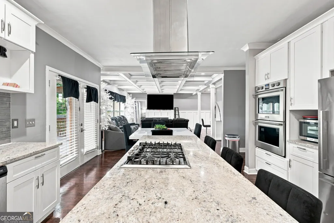
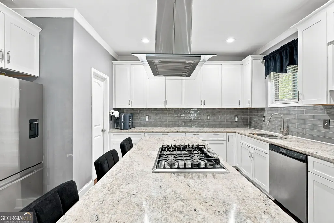
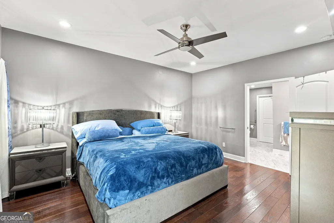
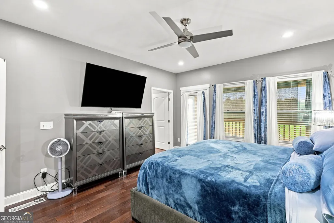
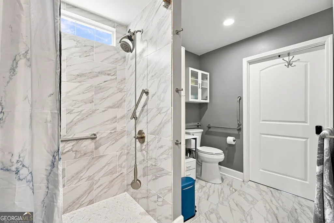
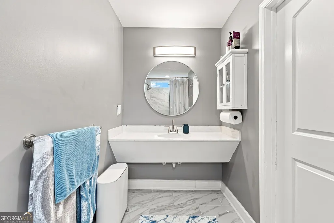
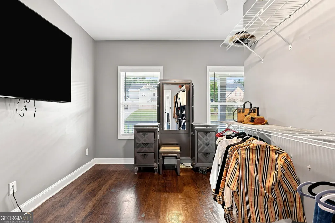
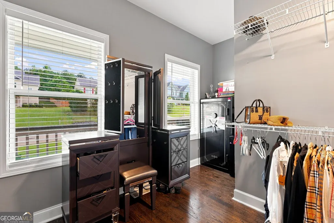
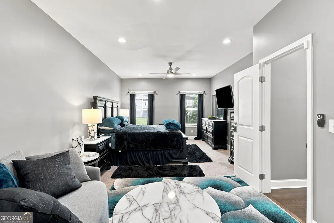
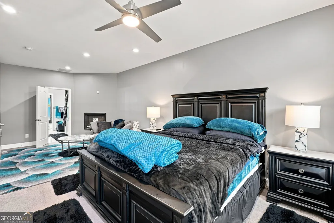
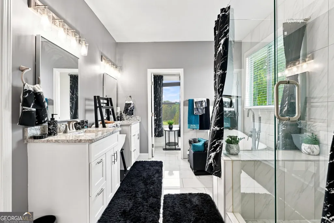
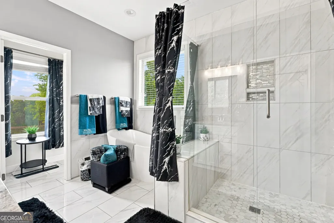
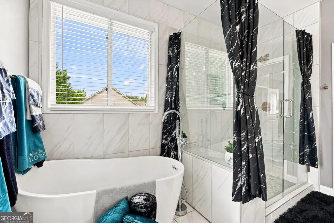
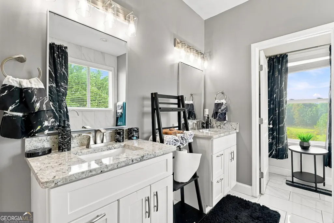
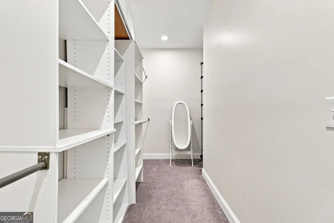
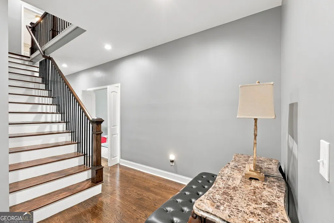
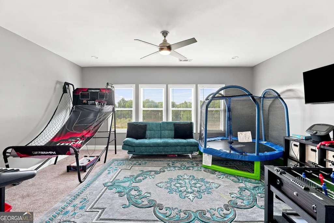
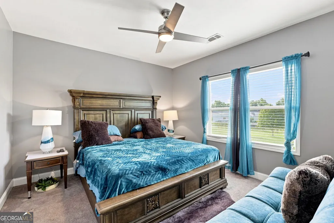
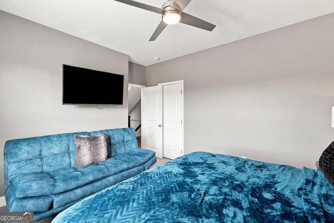
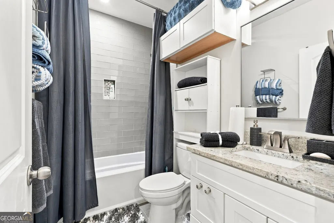
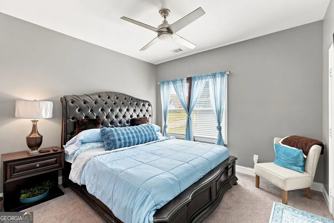
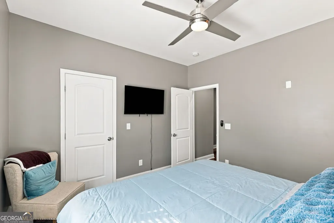
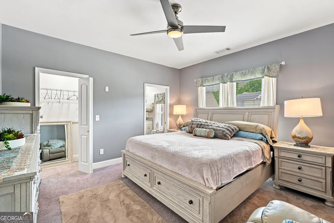
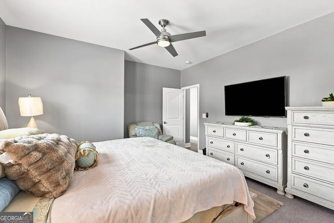
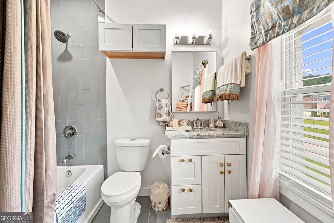
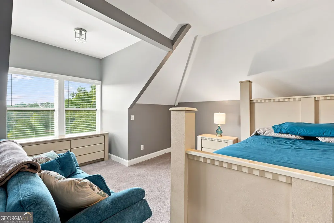
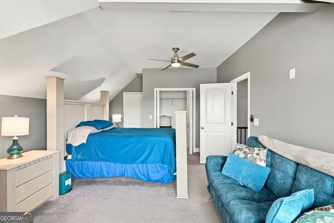
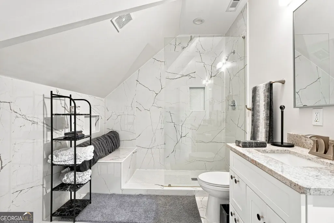
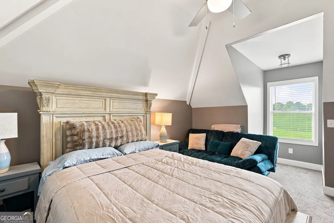
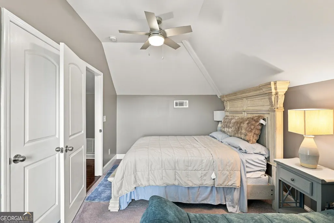
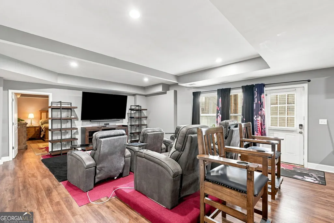
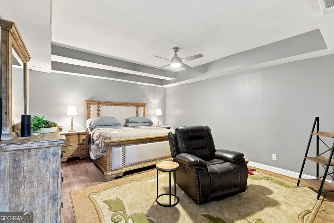
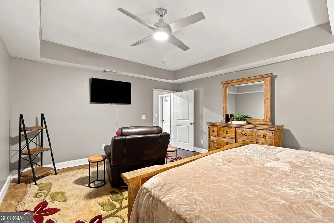
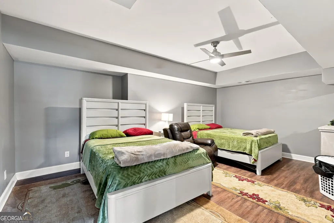
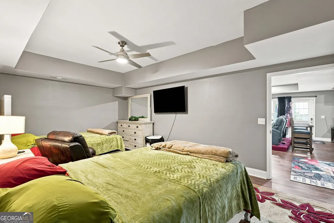
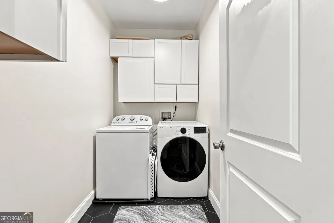
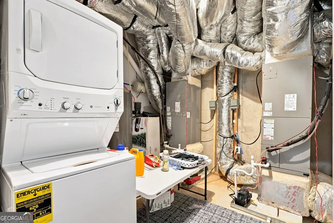
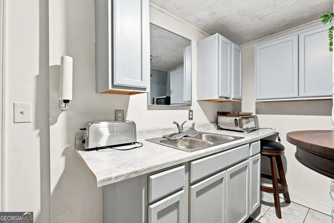
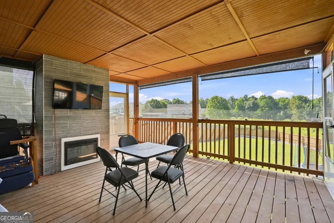
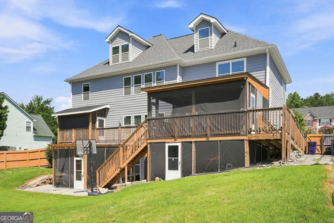
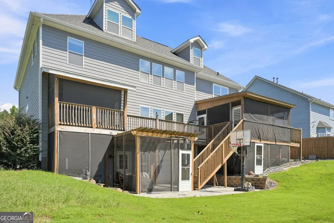
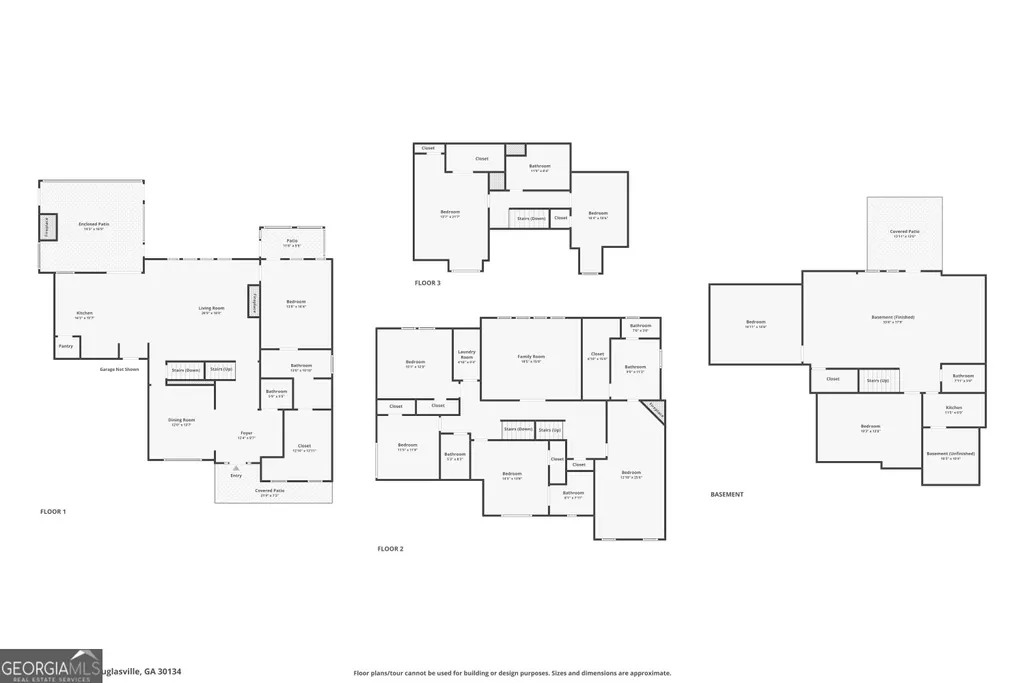
Welcome to 2575 Hamrick Rd, a beautifully crafted multigenerational home in the sought-after Hamrick Lake subdivision. With 9 bedrooms, 6.5 bathrooms, and nearly 6,000 square feet of thoughtfully designed living space, this property offers unparalleled flexibility, style, and comfort. Step into the heart of the home: a chef's kitchen featuring modern shaker cabinets, granite countertops, a large island, and stainless steel appliances-all overlooking a light-filled family room with coffered ceilings. Entertain with ease in the spacious dining room or sip tea in the separate living room adorned with site-finished hardwood floors that are as elegant as they are low-maintenance. The home includes three master suites, one on each main level, including a luxurious owner's retreat with a sitting area, dual vanities, soaking tub, tiled walk-in shower, and an oversized walk-in closet. Three fireplaces throughout the home add warmth and ambiance, including one on the covered "game day" deck, perfect for hosting on Saturday nights and Sunday afternoons. The fully finished basement offers even more living space with two bedrooms, a walk-in shower bathroom, laundry area, and a flexible entertainment zone-ideal for a theater room, lounge, or home gym. On the third floor, you'll find two additional bedrooms and a striking marble-tiled bathroom. Generously sized secondary bedrooms, dual laundry rooms, and smart use of space throughout make this home perfect for large families, multi-generational living, or those who simply want room to grow. Located minutes from shopping, dining, and parks in Douglasville, and tucked in a quiet, established neighborhood, this home combines elegance, practicality, and space like no other.
| Elementary School | Middle School | High School |
|---|---|---|
| Winston Elementary School | Mason Creek Middle School | Douglas High School |
| Price History | |
|---|---|
| 8/26/2026 | Listed $643,000 |
General Features
| Sewer | Public Sewer |
|---|---|
| Heating | Central,Electric |
| Cooling | Ceiling Fan(s),Central Air |
| Utilities | Cable Available,Electricity Available,High Speed Internet,Natural Gas Available,Phone Available,Sewer Available,Water Available |
| Roof | Composition |
| Appliances | Dishwasher,Disposal,Double Oven,Refrigerator |
| HOA Fee | 300 |
| Association Fee Includes | Other |
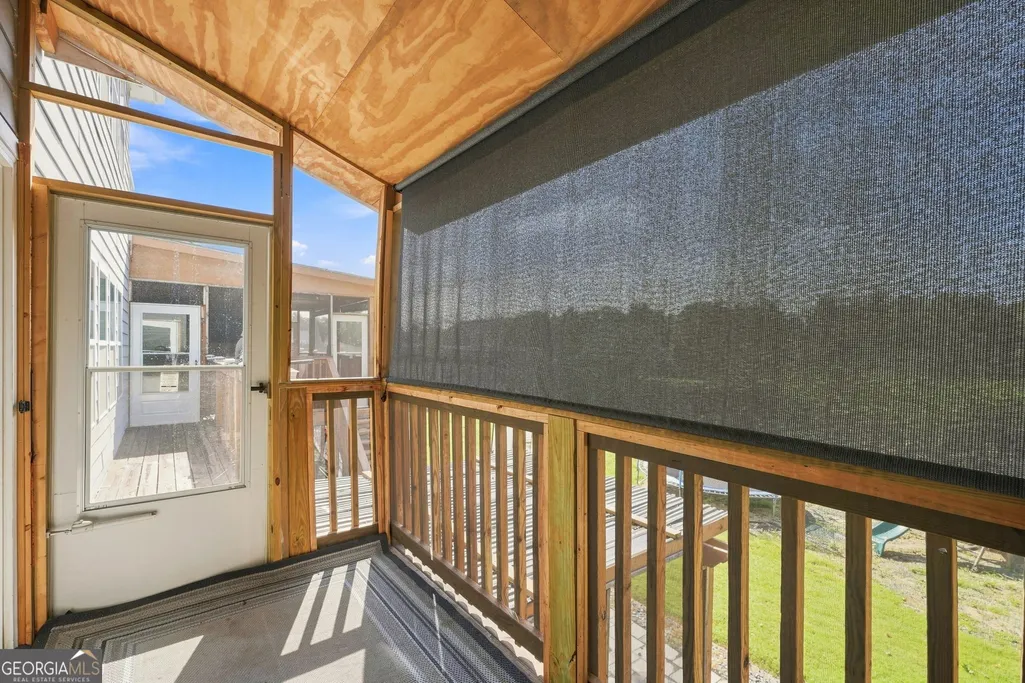
| Patio/Porch Features | Deck |
| Architectural Style | Brick Front,Craftsman |
| Security Features | Security System,Smoke Detector(s) |
| Construction Materials | Vinyl Siding |
| Year Built | 2020 |
| Electric | 220 Volts |
| Levels | Three Or More |
| Property Subtype | Single Family Residence |
| Tax Year | 2025 |
| Community Features | Street Lights,Near Public Transport,Near Shopping |
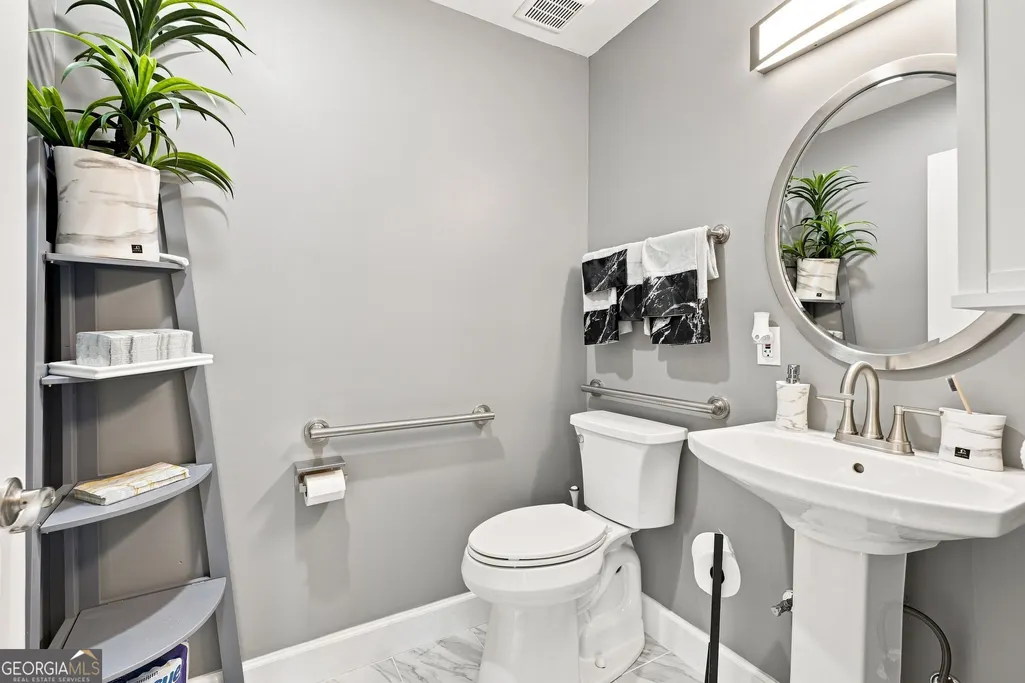
| Accessibility | Accessible Approach with Ramp,Accessible Full Bath |
| County | Douglas |
| New Construction | false |
| Property Type | Residential |
| HOA | true |
| Attached Garage | true |
| Subdivision Name | Hamrick Lake |
| Garage Y/N | true |
| Full Baths | 6 |
| Status | Active |
| Directions | TAKE I-20 W to GA-5/Bill Arp Rd in Douglas County. Take exit 34 from I-20 W Follow GA-5/Bill Arp Rd and US-78 W to Hamrick Rd |
| High School | Douglas |
| City | Douglasville |
| Body of Water | None |
| Lot Size Units | Square Feet |
| Lot Size Square Feet | 15115.32 |
| Carport Y/N | false |
| Elementary School | Winston |
| Property Attached Y/N | false |
| Land Lease Y/N | false |
| Tax Annual Amount | 1034 |
| Home Warranty Y/N | false |
| Middle/Junior High School | Mason Creek |
| Property Condition | Resale |
| Virtual Tour | https://book.boulevardrealestatemedia.com/videos/01a03a33-0c55-73d3-955b-bc9e1b730a34 |
| Structure Type | House |
| Building Area Units | Square Feet |
| Living Area Units | Square Feet |
| Standard Status | Active |
Interior Features
| Interior Amenities | Beamed Ceilings,Master On Main Level,Walk-In Closet(s) |
|---|---|
| Basement | Bath Finished,Exterior Entry,Finished,Full |
| Flooring | Carpet,Hardwood |
| Total Fireplaces | 3 |
| Fireplace Features | Gas Starter,Master Bedroom,Outside |
| Common Walls | No Common Walls |
| Air Conditioning Y/N | true |
| Heating Y/N | true |
| Window Features | Double Pane Windows,Window Treatments |
| Fireplace Y/N | true |
| Above Grade Finished Area | 5499 |
| Half Baths | 1 |
| Laundry Features | Upper Level |
| Total Bedrooms | 9 |
| Main Level Bedrooms | 1 |
| Main Level Bathrooms | 1 |
| Below Grade Finished Area Unit Type | Square Feet |
| LivingAreaSource | Public Records |
| Above Grade Finished Area Unit Type | Square Feet |
| Kitchen Features | Breakfast Area,Breakfast Bar,Kitchen Island,Pantry |
| Total Baths | 7 |
| Dining Room Features | Seats 12+ |
Exterior Features
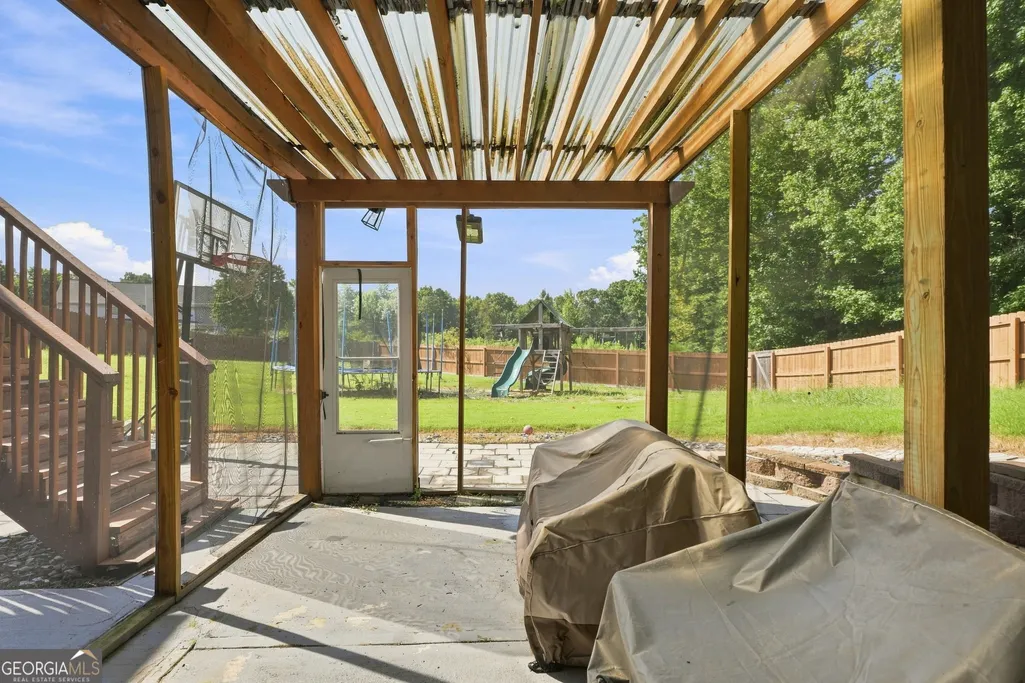
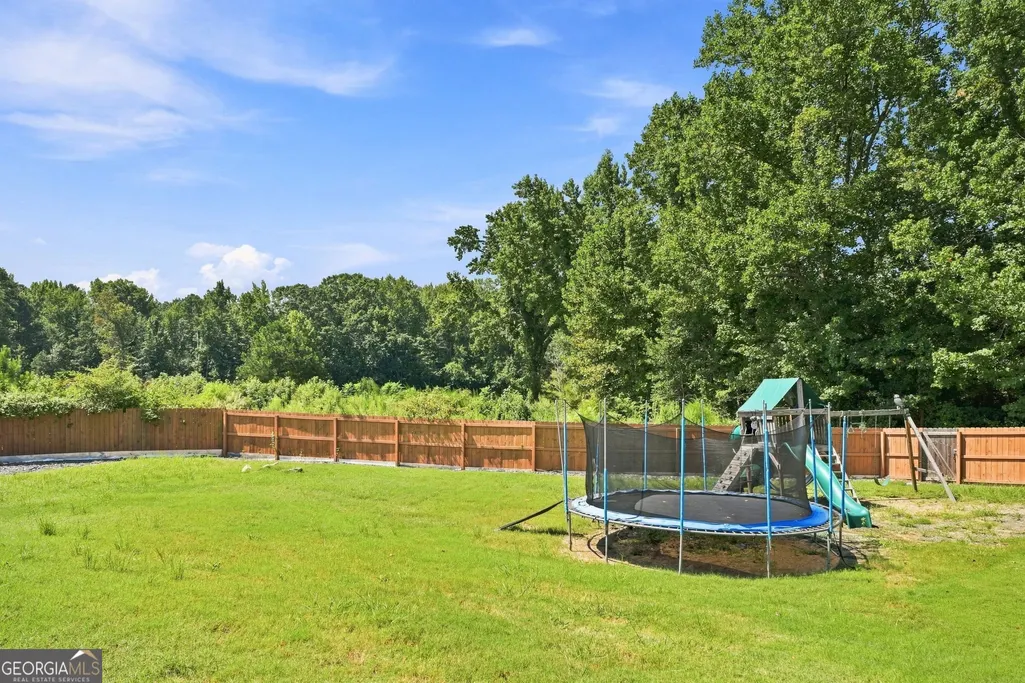
| Fencing | Back Yard,Fenced,Privacy,Wood |
|---|---|
| Parking Features | Garage,Attached |
| Lot Features | Private |
| Water Source | Public |
| Total Parking | 2 |
| Lot Size Area | 15115.32 |
| Foundation Details | Slab |
| Building Area Total | 5499 |
| Lot Size Acres | 0.347 |
| Lot Size Source | Public Records |
Amenities
- Foreclosure
- Views
- Short Sale
- New Construction
- Adult 55+
- Lease To Own
- No HOA Fees
- Furnished
- Primary On Main
- Air Conditioning
- Seller Finance
- Green
- Fixer Upper
- Horse
- Golf
- Fireplace
- Deck
- Garage
- Basement
- Pool
Property vs Single Family Average in 30134
Price
Taxes
Year Built

 ©2026 Georgia Multiple Listing Service All information deemed reliable but not guaranteed. All properties are subject to prior sale, change or withdrawal. Neither listing broker(s) or information provider(s) shall be responsible for any typographical errors, misinformation, misprints and shall be held totally harmless. Listing(s) information is provided for consumer's personal, non-commercial use and may not be used for any purpose other than to identify prospective properties consumers may
