

Address
7271 Bluewater, Douglasville, GA
Price
$ 699,000
Property Attributes
- MLS#10843469
- TypeSingle Family
- Listing Status New
- CountyDouglas
- CityDouglasville
- NeighborhoodWhitestone
- Zip30135
- StyleTraditional
- Year Built2023
- Taxes$ 8054
- Price$ 699,000
- Bedrooms4
- Full Bathrooms3
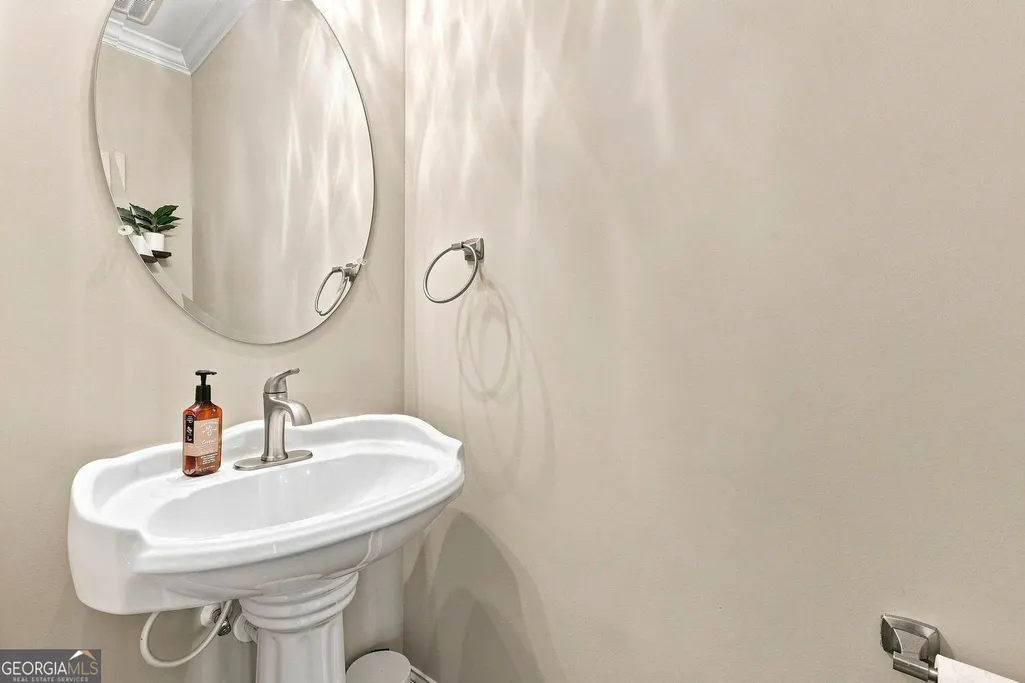
- Half Bathrooms1
- Sqr Footage2934
- Lot Size0.61 Acres
Data Source:
Georgia MLS (GAMLS)
Property Description
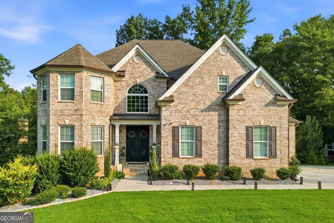
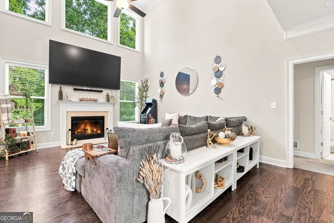
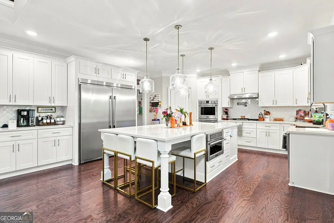
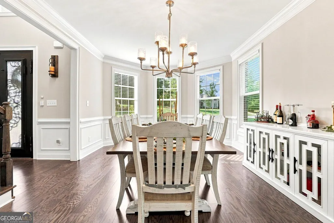
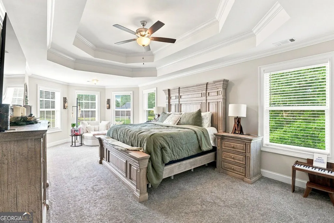
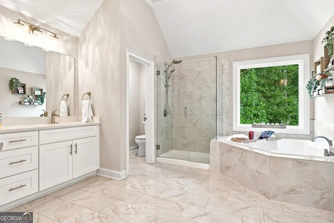
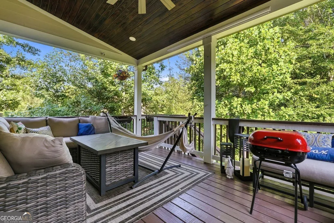
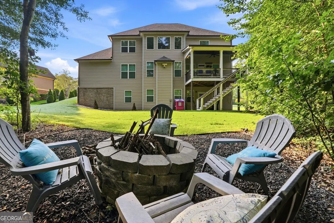
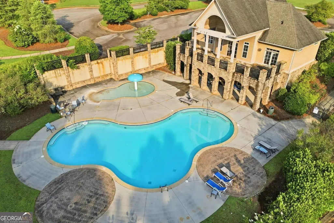
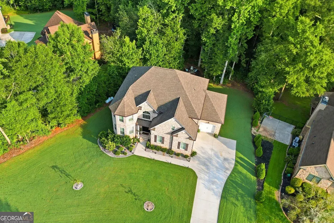
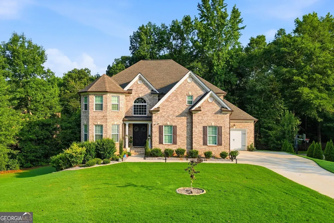
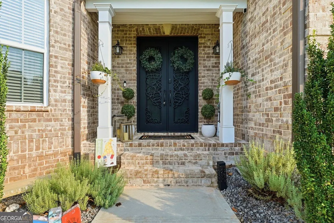
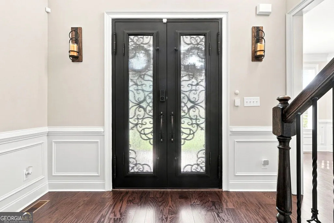
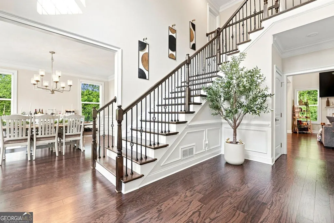
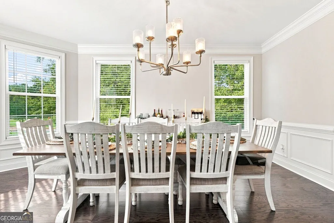
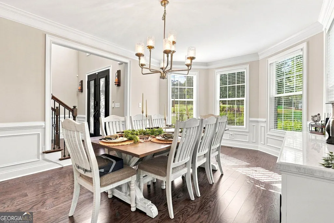
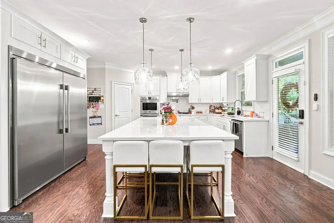
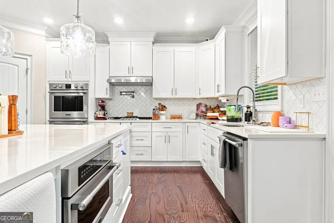
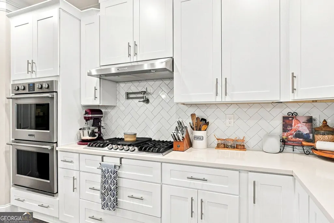
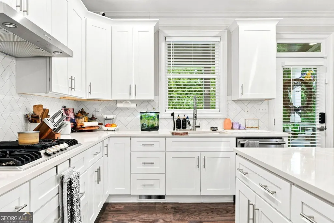
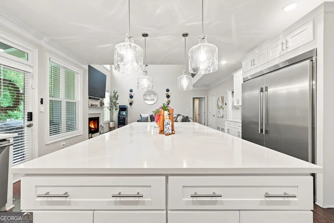
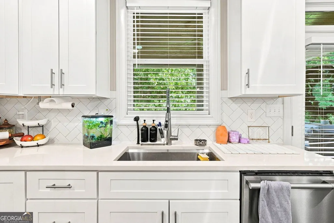
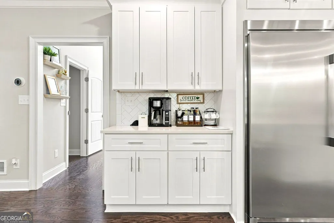
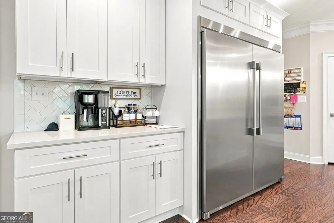
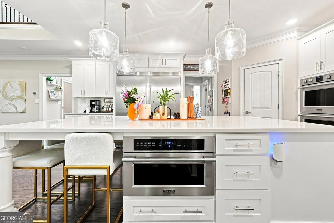
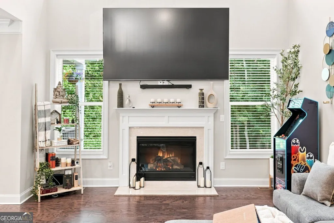
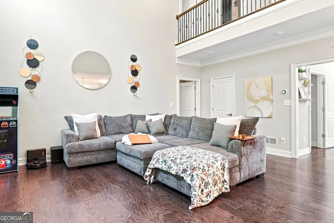
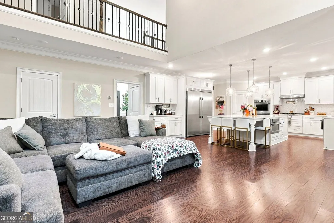
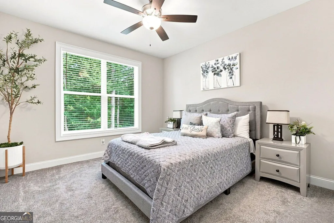
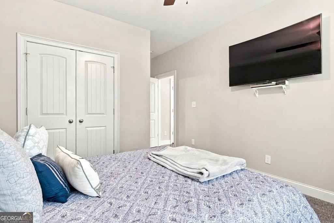
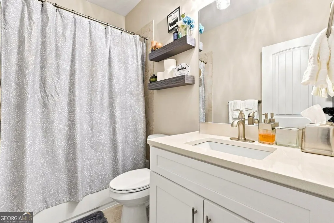
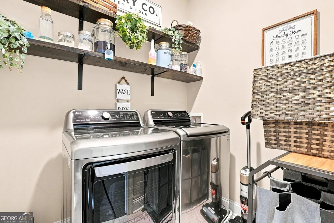
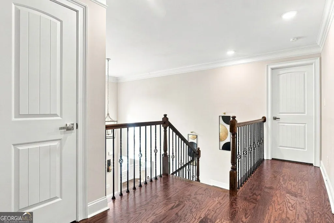
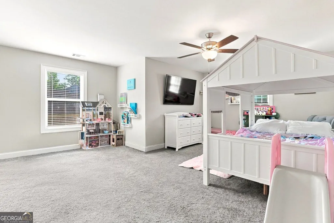
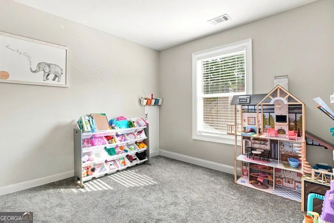
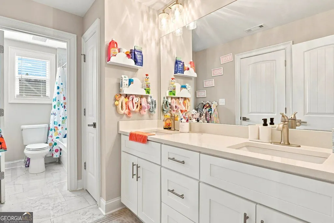
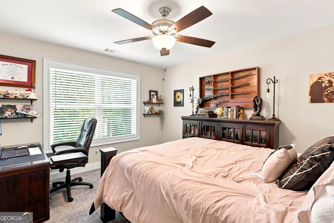
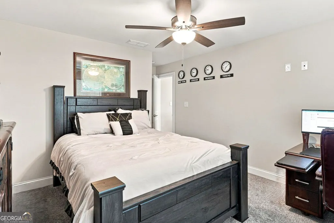
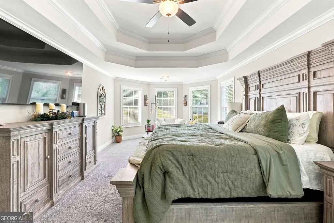
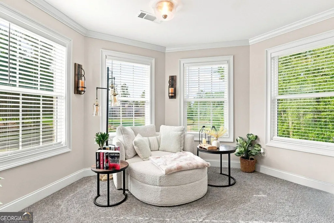
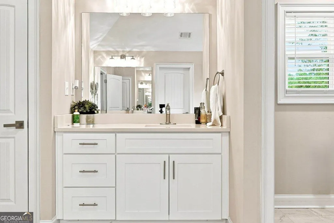
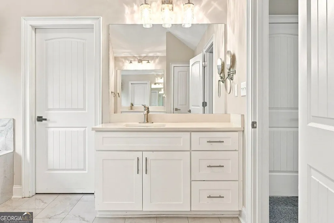
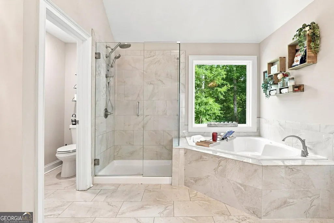
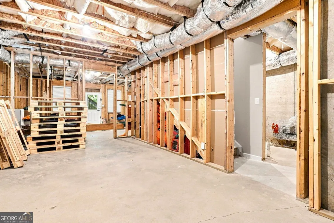
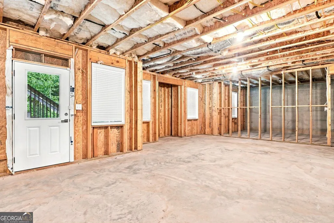
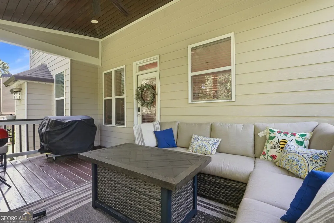
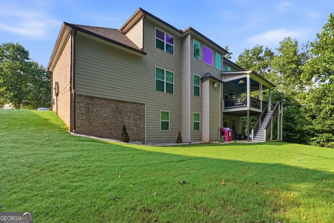
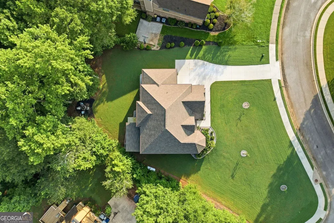
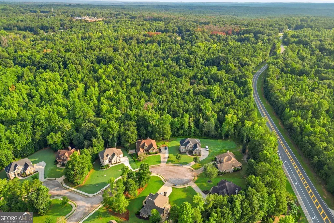
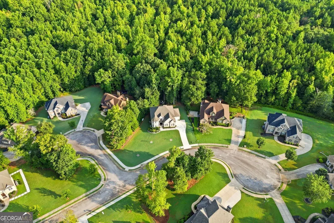
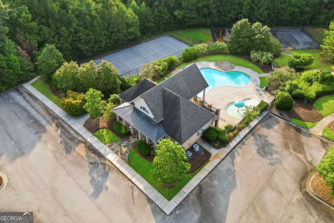
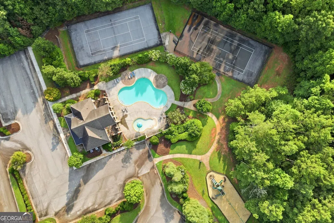
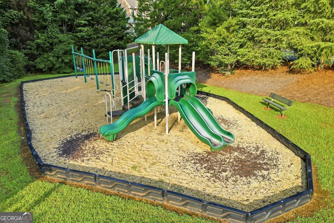
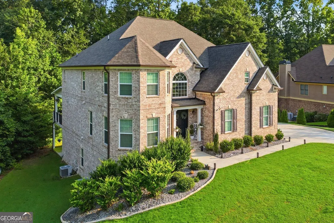
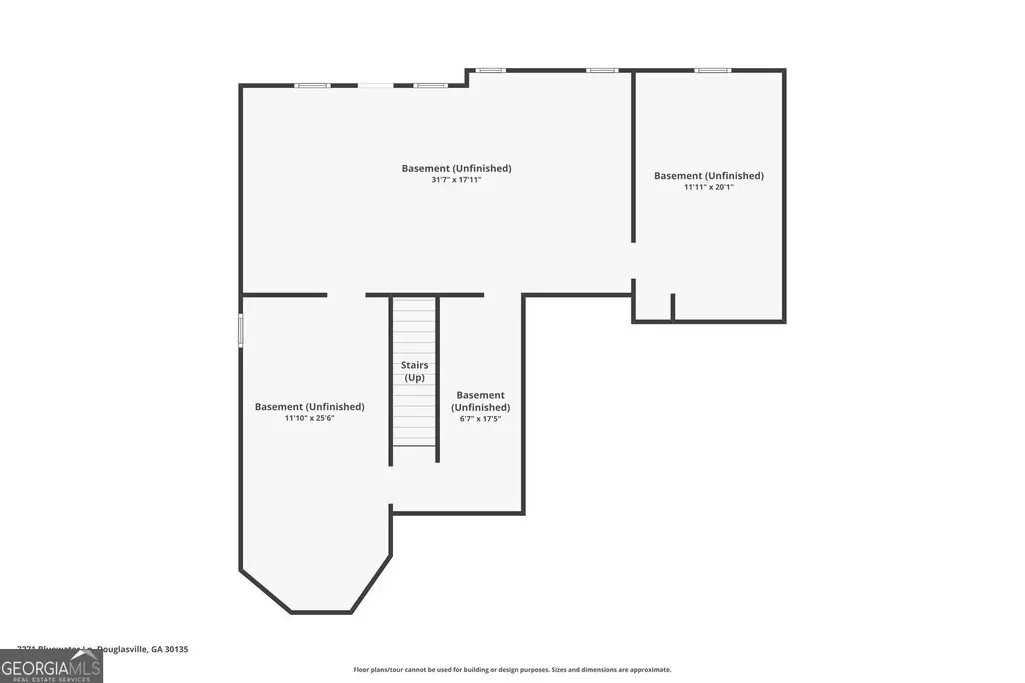
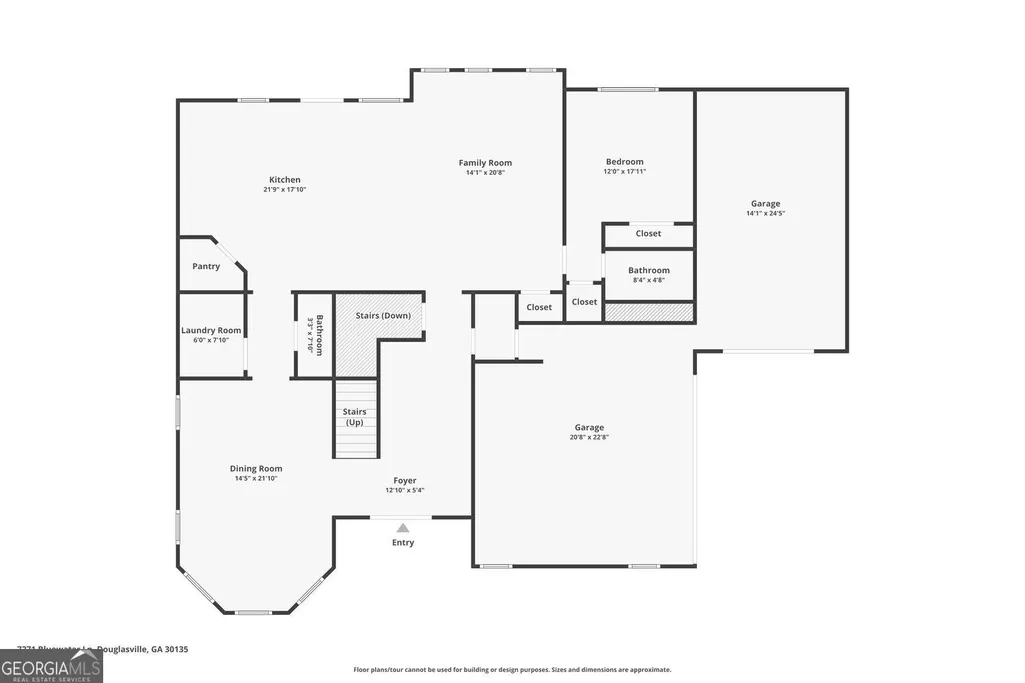
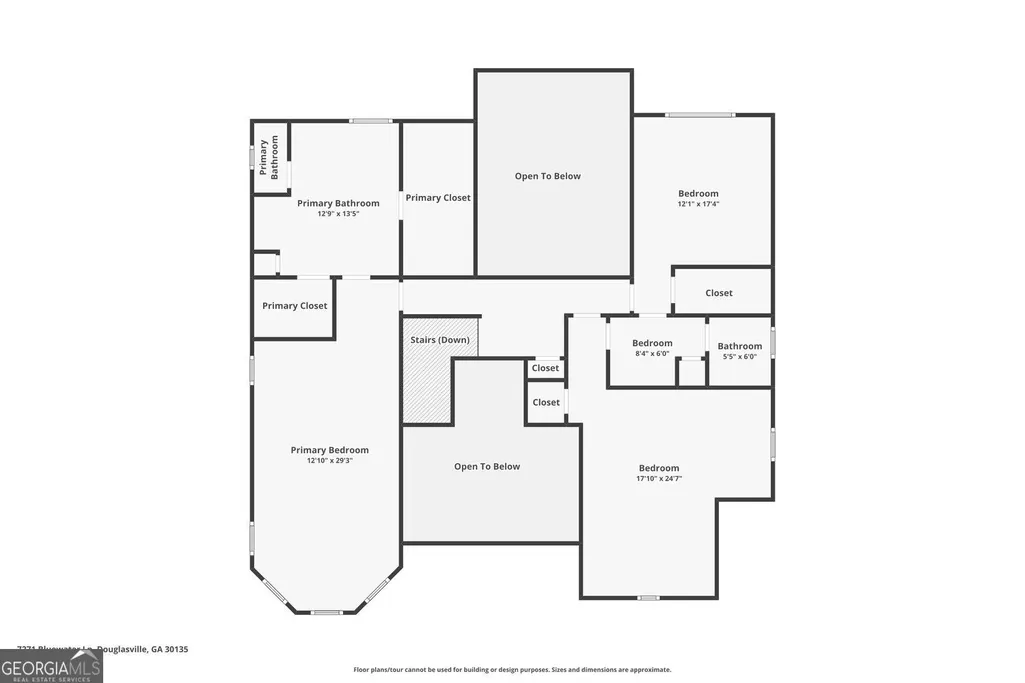
Gorgeous Three-Sided Brick Home on a beautifully landscaped Corner Lot in the desirable Whitestone community! Tucked along a small Cul-de-Sac, this spacious 4-Bedroom, 3.5-Bath home features a Three-Car Garage, Full Unfinished Basement, and impressive details throughout. A Grand Two-Story Foyer welcomes you inside with Hardwood Floors, Crown Molding, and Wainscoting that continue into the Formal Dining Room with abundant windows and space to comfortably seat twelve. The Open Floor Plan leads into the light-filled Two-Story Fireside Family Room and Chef's Kitchen featuring White Cabinetry, Quartz Countertops, Subway Tile Backsplash, Stainless Steel Appliances, Double Ovens, Gas Cooktop with Pot Filler, Oversized Refrigerator, Walk-In Pantry, and a Custom 10-Foot Island with additional seating and prep space. A private Main-Level Bedroom with Ensuite Bathroom offers an ideal space for guests. Upstairs, the expansive Primary Suite features a Double Tray Ceiling, Sitting Area, Two Walk-In Closets, and a beautifully Updated Ensuite Bathroom with Dual Vanities, Soaking Tub, Oversized Frameless Glass Shower, and separate Water Closet. Two additional spacious Bedrooms share a Full Bathroom with Double Vanities. Outside, a Covered Rear Deck with a Stained Wood Ceiling overlooks the lush, wooded Backyard with a Fire Pit and Seating Area. The Walkout Basement is framed and stubbed for a future bathroom, offering incredible potential for additional living space. Whitestone residents enjoy a Clubhouse with Fitness Center, Community Pool, Playgrounds, Tennis Courts, and Nature Trails. Conveniently located near Dog River Public Library and its scenic trails, the Fairplay community, Chattahoochee Hills, Shopping, Dining, and Hartsfield-Jackson Atlanta International Airport!
| Elementary School | Middle School | High School |
|---|---|---|
| South Douglas Elementary School | Fairplay Middle School | Alexander High School |
| Price History | |
|---|---|
| 9/10/2026 | Listed $699,000 |
General Features
| Sewer | Septic Tank |
|---|---|
| Heating | Other |
| Cooling | Central Air |
| Utilities | Cable Available,Electricity Available,Natural Gas Available |
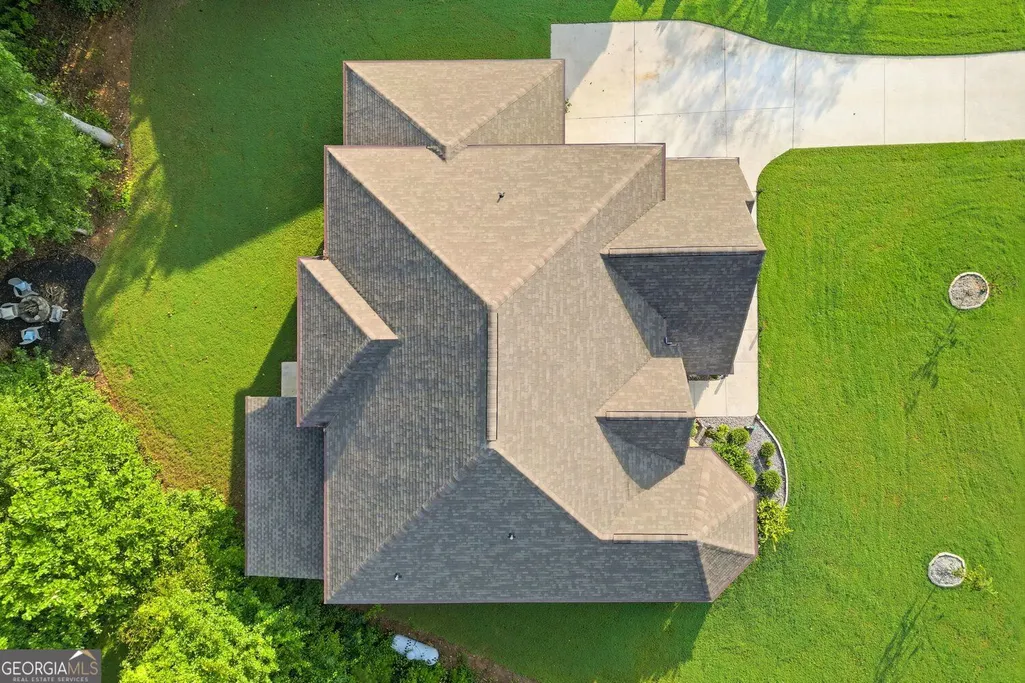
| Roof | Composition |
| Appliances | Dishwasher,Disposal,Double Oven,Microwave |
| HOA Fee | 770 |
| Association Fee Includes | Reserve Fund,Tennis,Trash,Swimming |
| Patio/Porch Features | Deck,Patio |
| Architectural Style | Traditional |
| Construction Materials | Brick |
| Year Built | 2023 |
| Levels | Three Or More |
| Property Subtype | Single Family Residence |
| Tax Year | 2025 |
| Community Features | Clubhouse |
| County | Douglas |
| New Construction | false |
| Property Type | Residential |
| HOA | true |
| Attached Garage | false |
| Subdivision Name | Whitestone |
| Garage Y/N | true |
| Full Baths | 3 |
| Status | New |
| Directions | Please use GPS. |
| High School | Alexander |
| City | Douglasville |
| Lot Size Units | Square Feet |
| Lot Size Square Feet | 26571.6 |
| Carport Y/N | false |
| Elementary School | South Douglas |
| Property Attached Y/N | false |
| Land Lease Y/N | false |
| Tax Annual Amount | 8054 |
| Home Warranty Y/N | false |
| Middle/Junior High School | Fairplay |
| Property Condition | Resale |
| Structure Type | House |
| Building Area Units | Square Feet |
| Living Area Units | Square Feet |
| Standard Status | Active |
| Virtual Tour | https://www.zillow.com/view-imx/31ee155d-44d3-4ab4-b74f-58ba28cad535?wl=true&setAttribution=mls&initialViewType=pano |
Interior Features
| Interior Amenities | Walk-In Closet(s) |
|---|---|
| Basement | Bath/Stubbed,Unfinished |
| Flooring | Carpet,Hardwood |
| Total Fireplaces | 1 |
| Fireplace Features | Family Room,Gas Starter |
| Common Walls | No Common Walls |
| Air Conditioning Y/N | true |
| Heating Y/N | true |
| Window Features | Double Pane Windows |
| Fireplace Y/N | true |
| Above Grade Finished Area | 2934 |
| Half Baths | 1 |
| Laundry Features | Laundry Closet |
| Total Bedrooms | 4 |
| Main Level Bedrooms | 1 |
| Main Level Bathrooms | 1 |
| Below Grade Finished Area Unit Type | Square Feet |
| LivingAreaSource | Builder |
| Above Grade Finished Area Unit Type | Square Feet |
| Kitchen Features | Kitchen Island,Pantry |
| Total Baths | 4 |
| Dining Room Features | Seats 12+ |
Exterior Features
| Parking Features | Garage,Garage Door Opener |
|---|---|
| Lot Features | Private |
| Water Source | Public |
| Total Parking | 3 |
| Lot Size Area | 26571.6 |
| Building Area Total | 2934 |
| Lot Size Acres | 0.61 |
| Lot Size Source | Public Records |
Amenities
- Foreclosure
- Views
- Short Sale
- New Construction
- Adult 55+
- Lease To Own
- No HOA Fees
- Furnished
- Primary On Main
- Air Conditioning
- Seller Finance
- Green
- Fixer Upper
- Horse
- Golf
- Fireplace
- Deck
- Garage
- Basement
- Pool
Property vs Single Family Average in 30135
Price
Taxes
Year Built
In The Neighborhood
Just Listed
Douglasville
$ 699,000
7271 Bluewater
Douglasville, GA 30135
- Type
- Single Family
- Rooms
- 4 Beds + 3.5 Baths

New Construction
Douglasville
$ 743,195
8023 White Stone Boulevard
Douglasville, GA 30135
- Type
- Single Family
- Size
- 3,402 SqFt
- Rooms
- 4 Beds + 3.5 Baths
Reduced
Douglasville
$ 650,000
7251 Bluewater Lane
Douglasville, GA 30135
- Type
- Single Family
- Size
- 4,084 SqFt
- Rooms
- 5 Beds + 4 Baths
Reduced
Douglasville
$ 650,000
7251 Bluewater Lane
Douglasville, GA 30135
- Type
- Single Family
- Rooms
- 5 Beds + 4 Baths
Reduced
Douglasville
$ 641,500
7260 Bluewater Lane
Douglasville, GA 30135
- Type
- Single Family
- Size
- 3,402 SqFt
- Rooms
- 4 Beds + 3.5 Baths
 ©2026 Georgia Multiple Listing Service All information deemed reliable but not guaranteed. All properties are subject to prior sale, change or withdrawal. Neither listing broker(s) or information provider(s) shall be responsible for any typographical errors, misinformation, misprints and shall be held totally harmless. Listing(s) information is provided for consumer's personal, non-commercial use and may not be used for any purpose other than to identify prospective properties consumers may
